With your comfort and daily routine in mind, designing an elegant en suite bathroom should balance functionality and visual appeal. You must prioritize space efficiency, proper ventilation, and high-quality materials to avoid costly repairs. Choose fixtures that enhance usability while reflecting your personal style for a truly harmonious result.
Key Takeaways:
- A clear layout comes first-map out space for the toilet, sink, and shower or tub early to ensure comfortable movement and proper clearances.
- Choose water-resistant materials for floors and walls, like porcelain tile or sealed natural stone, to handle moisture and simplify cleaning.
- Layered lighting makes a big difference-combine overhead lights, vanity lighting, and accent fixtures to support tasks and set the mood.
- Storage should be built into the design; consider recessed niches, wall-hung vanities, or medicine cabinets to keep countertops clutter-free.
- Match the style to the home’s overall aesthetic-use consistent finishes, colors, and hardware to create a cohesive and calming retreat.
The Logic of the Floor Plan
Every elegant en suite begins with a thoughtful layout that serves your daily routine. You know how frustrating it is when fixtures block door swings or force awkward turns. A well-considered floor plan puts function at the forefront, ensuring each element has purpose and place. Efficiency and comfort are not accidental-they’re designed.
Defining the Perimeter
Your space starts with clear boundaries. Measure wall lengths, note window and door placements, and identify fixed elements like plumbing stacks. Ignoring these limits can lead to costly changes later. Respect the room’s shape and work within it to maximize usability without compromising elegance.
Establishing Clear Paths
Walking through your bathroom should feel natural, not like navigating an obstacle course. Allow at least 24 inches of clearance in front of doors and fixtures. Tight spaces create frustration and safety risks, especially near the shower or toilet. Prioritize ease of movement with intentional spacing.
Clear paths aren’t just about walking room-they affect how you use the space every morning and night. Position the vanity, toilet, and shower so they don’t interfere with one another. For example, a door that swings into the sink area disrupts flow and can damage walls over time. Proper alignment prevents daily friction and enhances accessibility. Think of it as choreographing a routine where every step has its place.
Selecting Honest Materials
Materials shape both the look and longevity of your en suite. Choosing those that age gracefully while staying true to their nature ensures your space remains beautiful and functional. You’ll want finishes that reveal their character over time, not hide it. Honest materials reflect real life-they wear with purpose, not failure.
The Strength of Natural Stone
Stone brings timeless presence to your bathroom. Each slab carries unique veining and texture, making your space one-of-a-kind. While it demands proper sealing, its durability and cool elegance underfoot are unmatched. Marble, limestone, and granite age with dignity, developing a soft patina that speaks of use, not neglect.
Porcelain and Resilience
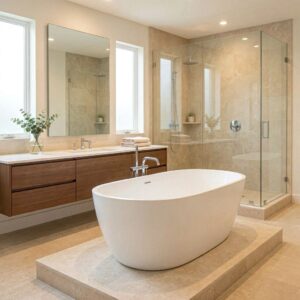
Porcelain stands up to moisture, scratches, and daily wear without fading. It mimics natural stone or wood while requiring far less upkeep. You gain beauty without compromise, especially in high-traffic zones. Its low absorption rate prevents mold and staining, making it a smart long-term choice for wet environments.
Porcelain offers more than just toughness-it’s engineered to endure extreme humidity and temperature shifts without cracking. Modern manufacturing allows it to replicate the look of marble or timber with stunning accuracy, giving you aesthetic flexibility. You can install large-format tiles with minimal grout lines, enhancing cleanliness and visual calm. With the right finish, it remains slip-resistant and easy to clean, aligning safety with elegance in your daily routine.
The Utility of Light
Light shapes how you experience your en suite, influencing both function and mood. Natural daylight enhances clarity for grooming tasks, while well-placed artificial sources eliminate harsh shadows. You’ll move more confidently through your routine when light supports every corner. Thoughtful layering ensures the space feels open, clean, and inviting at any hour.
Directing the Morning Sun
Position your vanity where morning sunlight reaches your face without glare. East-facing windows offer soft, energizing light ideal for shaving or applying skincare. Use sheer window treatments to diffuse brightness while preserving privacy. This natural illumination sets a calm, alert tone for the day ahead.
Artificial Glow and Shadow
Choose fixtures that cast an even, flattering light around your mirror. Shadows across your face create blind spots during grooming, so place bulbs at eye level on both sides or frame the mirror with LED strips. Warm white tones (3000K-3500K) mimic daylight and enhance skin tones without strain.
Layered lighting gives you control over ambiance and precision. Overhead lights alone create unflattering top-down shadows, especially under brows and chins. Install sconces or vertical lighting flanking the mirror to eliminate these dark zones. Dimmable switches let you adjust brightness for nighttime use, reducing glare while maintaining visibility. Recessed ceiling lights work well as general illumination when paired with task lighting, ensuring every function-from brushing teeth to skincare-is supported. Choose finishes that resist moisture and corrosion, guaranteeing long-term performance in a humid environment.
Choosing the Right Fixtures
You shape the bathroom’s function and style through well-considered fixtures. Select pieces that balance clean lines with practical performance, ensuring durability and ease of use. Properly sized fittings prevent clutter and support a calm, unbroken visual flow in your en suite.
The Simple Basin
A minimalist basin brings quiet sophistication to your space. Choose wall-mounted or compact designs to maximize floor area and simplify cleaning. Pair with a single-lever faucet for a streamlined look that doesn’t sacrifice comfort.
The Open Shower Concept
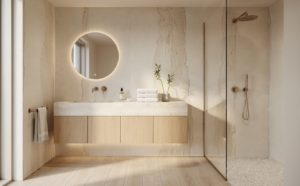
An open shower removes doors and thresholds for a spacious, modern feel. Improved accessibility and visual continuity make it ideal for smaller en suites. Proper drainage and strategic tiling are imperative to keep water contained.
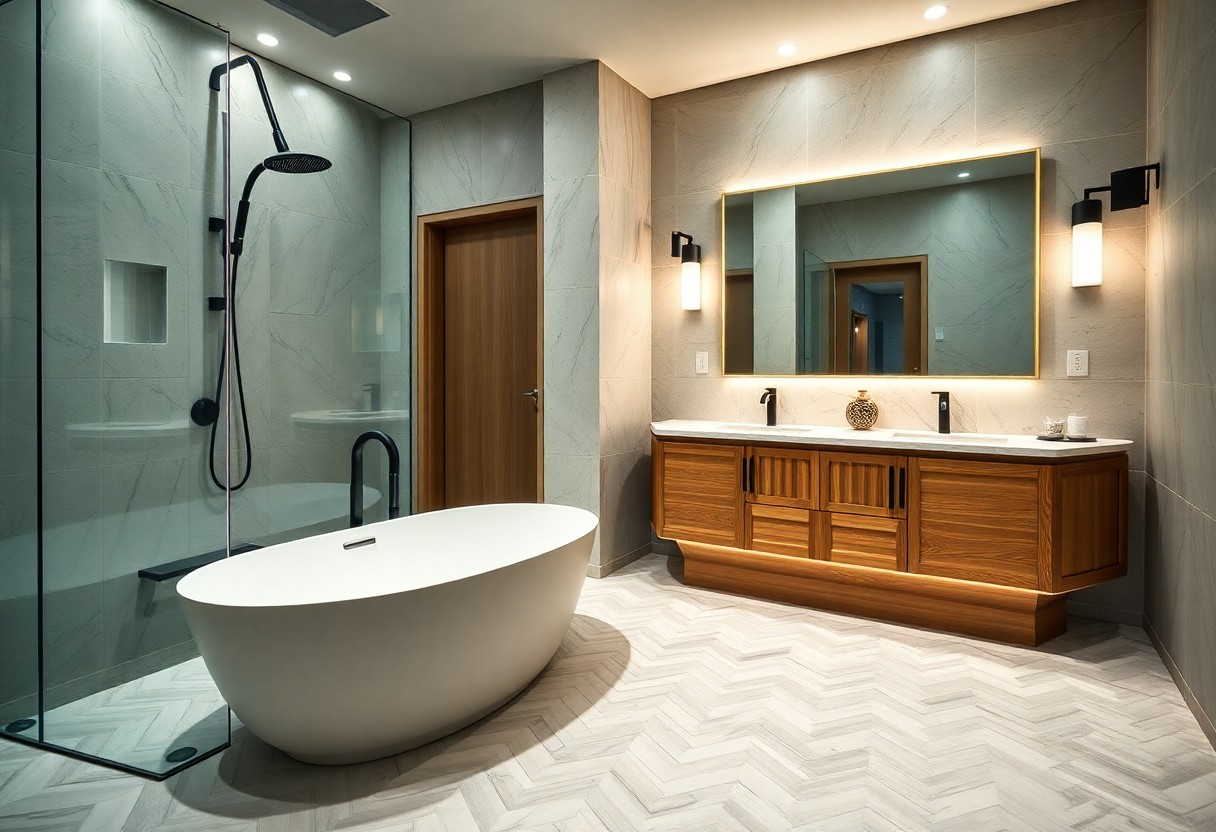
Designing an open shower means prioritizing slope, drain placement, and water-resistant materials. Use large-format tiles with minimal grout lines to enhance the sense of space and reduce maintenance. Position the showerhead away from the entrance to prevent splashing outside the wet zone, maintaining both safety and elegance in daily use.
Order Through Storage
You create a serene bathroom environment by prioritizing smart storage solutions. Clutter undermines both function and elegance, so design with intention. Built-in niches, recessed shelving, and vanity cabinets keep necessarys within reach while maintaining clean sightlines. Effective storage turns daily routines into effortless experiences, blending practicality with refined design.
Integrated Cabinetry
Cabinetry that aligns flush with walls eliminates visual noise and maximizes floor space. Choose frameless designs with soft-close hinges for a streamlined appearance. Materials should match or complement surrounding finishes to enhance cohesion. This subtle integration supports both style and usability without drawing attention to storage itself.
Concealed Organization
Hidden compartments behind mirrors or within walls keep personal items out of sight but easy to access. Recessed medicine cabinets or pull-out trays maintain a minimalist aesthetic. What you don’t see contributes most to a calm, elegant space. These discreet solutions preserve the room’s visual harmony while supporting daily needs.
Concealed organization works best when planned during the renovation phase. Think beyond the mirror-consider toe-kick drawers under vanities, in-shower baskets tucked into corners, or electrical outlets hidden behind sliding panels. These details prevent clutter before it starts, ensuring every item has a designated, invisible home. The result is a bathroom that feels spacious, intentional, and effortlessly put together.
To wrap up
As a reminder, you create a functional and elegant en suite by prioritizing layout efficiency, selecting easy-maintenance materials, and balancing lighting layers. Your choices in fixtures and storage should reflect both daily needs and aesthetic consistency. A well-planned space simplifies routines while enhancing comfort and style through thoughtful, intentional design.
FAQ
Q: How do I balance functionality and elegance when planning an en suite bathroom?
A: Start by mapping out your daily routines and identifying what features matter most-like a spacious shower, dual sinks, or storage for towels and toiletries. Once the practical layout is set, choose finishes and fixtures that reflect your style without sacrificing comfort. Use cohesive materials such as matching metal finishes, consistent tile tones, and well-placed lighting to create a calm, polished look. A well-designed en suite feels easy to use and pleasant to be in, not just impressive to look at.
Q: What layout considerations help make a small en suite bathroom feel larger and more functional?
A: Use a walk-through or corner shower instead of a bathtub to save space, and install a wall-mounted toilet and vanity to free up floor area. Choose large-format tiles with minimal grout lines to create a cleaner visual flow. Position the shower and sink to avoid blocking movement paths, and use a glass shower screen instead of a curtain to maintain sightlines. Mirrors and ambient lighting also help open up the room, making it feel less confined while keeping everything within easy reach.
Q: Which materials are both stylish and practical for an en suite bathroom?
A: Porcelain or ceramic tiles resist moisture and wear while offering a range of colors and patterns. Natural stone like quartz or marble adds elegance but needs sealing to prevent stains. For countertops, quartz is low-maintenance and mimics the look of stone. Use water-resistant paint or moisture-rated wall panels instead of standard drywall in wet areas. Fixtures in brushed nickel or matte black resist fingerprints and water spots better than polished chrome. The best materials look good over time and handle daily use without constant upkeep.
About the Author